
FOR SALE
Hillside View, Brierfield
Brierfield · Detached house
£180,000
Offers in the region of
- 2 bedrooms
- 2 bathrooms
- 2 reception rooms
A closer look.
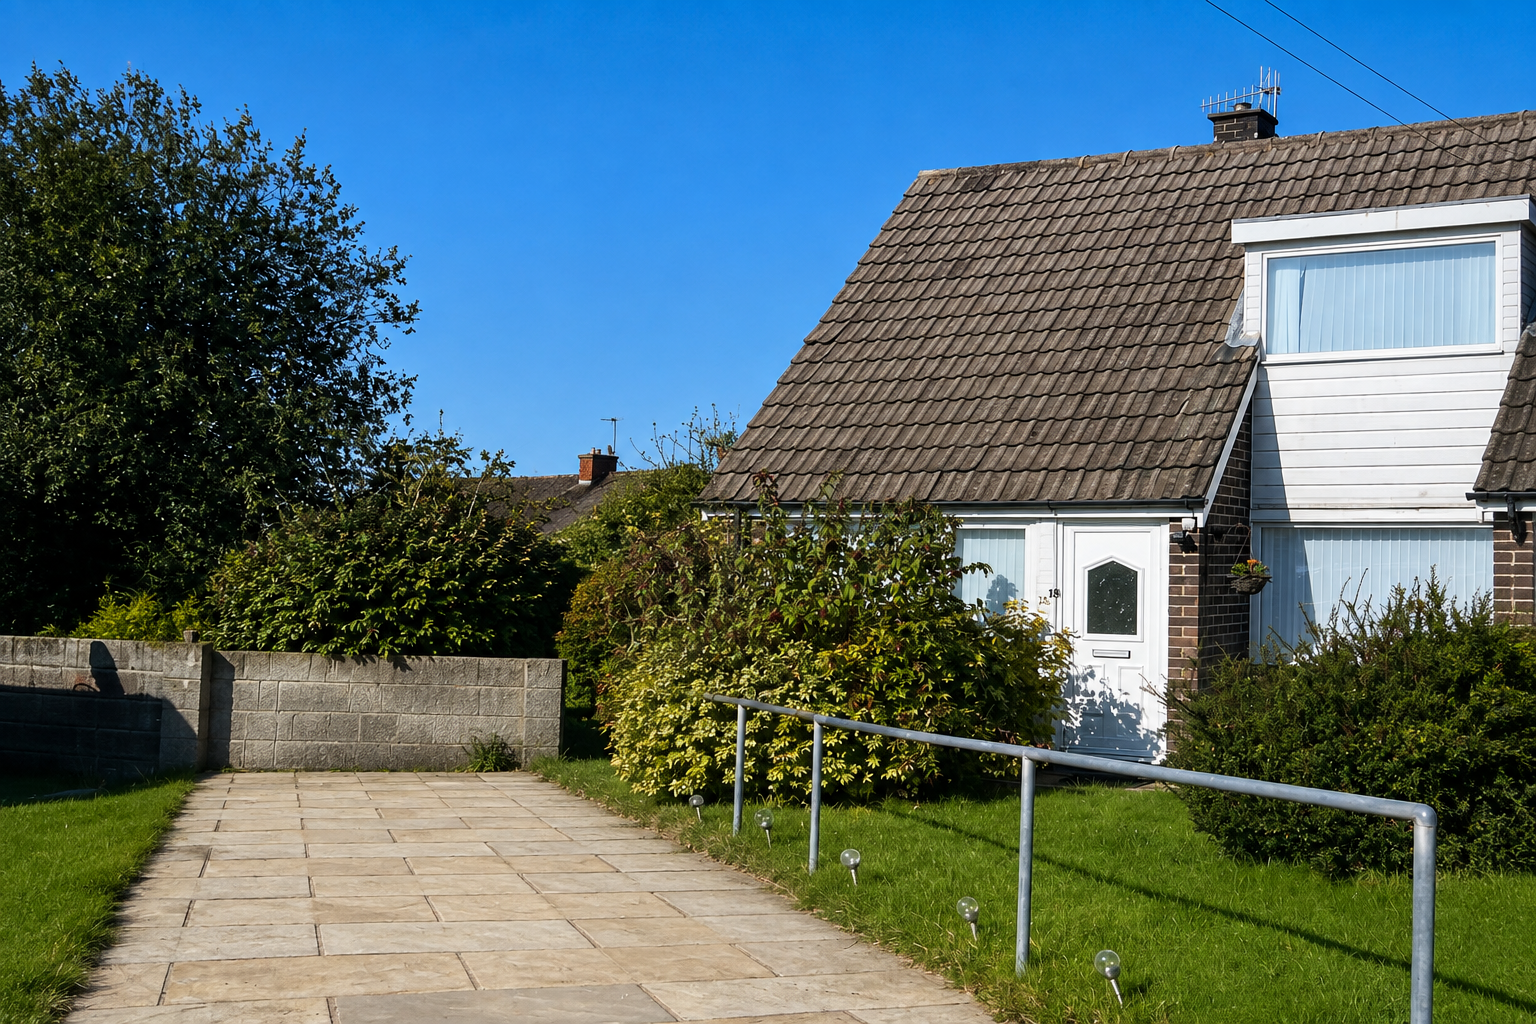
Whitefield Estate Agents are pleased to present this attractive two-bedroom semi-detached home, offering spacious and versatile accommodation arranged across two floors.
The property provides an excellent balance of living and bedroom space, comprising two separate reception rooms, a fitted kitchen, two well-appointed bathrooms and two generously sized bedrooms. The flexible layout is suitable for couples, families or those requiring additional space for dining, entertaining or working from home.
Both reception rooms benefit from good natural light, while the kitchen provides practical storage and workspace with convenient access to the exterior. The addition of both a family bathroom and a separate shower room provides extra convenience for everyday family living.
Externally, the property benefits from private off-road parking and established garden areas with mature planting and paved spaces. The outdoor areas offer plenty of potential for gardening, relaxing and entertaining.
Situated within a popular residential area of Brierfield, the property is conveniently located for local schools, shops, everyday amenities and public transport connections. Nelson, Burnley and the surrounding Pendle area are also within easy reach.
With its spacious accommodation, two bathrooms, private parking and established outdoor space, this property presents an excellent opportunity for first-time buyers, couples, families or investors. Early viewing is highly recommended.
Individual Room Breakdown
Entrance Hallway A welcoming entrance providing access to the ground-floor accommodation, with a staircase leading to the first floor.
Reception Room One – Lounge A generously sized main living room featuring wood-effect flooring, a fireplace and ample space for a range of lounge furniture.
Reception Room Two – Dining/Family Room A versatile second reception room suitable for dining, entertaining, working from home or use as an additional sitting room. Glazed doors provide plenty of natural light and access to the garden.
Kitchen Fitted with a selection of light wood-effect wall and base units, contrasting dark work surfaces and tiled splashbacks. The kitchen includes an inset hob, extractor hood, integrated oven and microwave, sink area and exterior access.
Shower Room A useful additional bathroom fitted with a glazed corner shower enclosure, wash basin and WC. The room also contains space and plumbing for a washing machine.
First-Floor Landing Providing access to both bedrooms and the family bathroom.
Bedroom One A spacious double bedroom benefiting from extensive fitted wardrobes, wood-effect flooring and excellent natural light.
Bedroom Two A well-proportioned second bedroom with space for bedroom furniture, also suitable for use as a guest room, child’s bedroom or home office.
Family Bathroom A tiled bathroom fitted with a bath, overhead shower and protective screen, wash basin and WC. Natural light is provided by a window and skylight.
Exterior The property benefits from a private driveway providing off-road parking. The established garden includes mature trees, shrubs, planted areas and paved sections with space for outdoor seating.
Key features
- Two-bedroom semi-detached home
- Two spacious reception rooms
- Fitted kitchen
- Family bathroom
- Generously sized main bedroom
- Extensive fitted wardrobes
- Private driveway with off-road parking
- Established garden with paved areas
- Popular residential location
- Convenient for local amenities and transport links
Property information
- Postcode
- BB9 5DU
- Tenure
- Leasehold
- Council tax
- C
- EPC rating
- D