
FOR SALE
New Mill Cottage, Cornmill Terrace, Barnoldswick
Barnoldswick · Detached house
£275,000
Offers in the region of
- 3 bedrooms
- 2 bathrooms
- 1 reception rooms
A closer look.
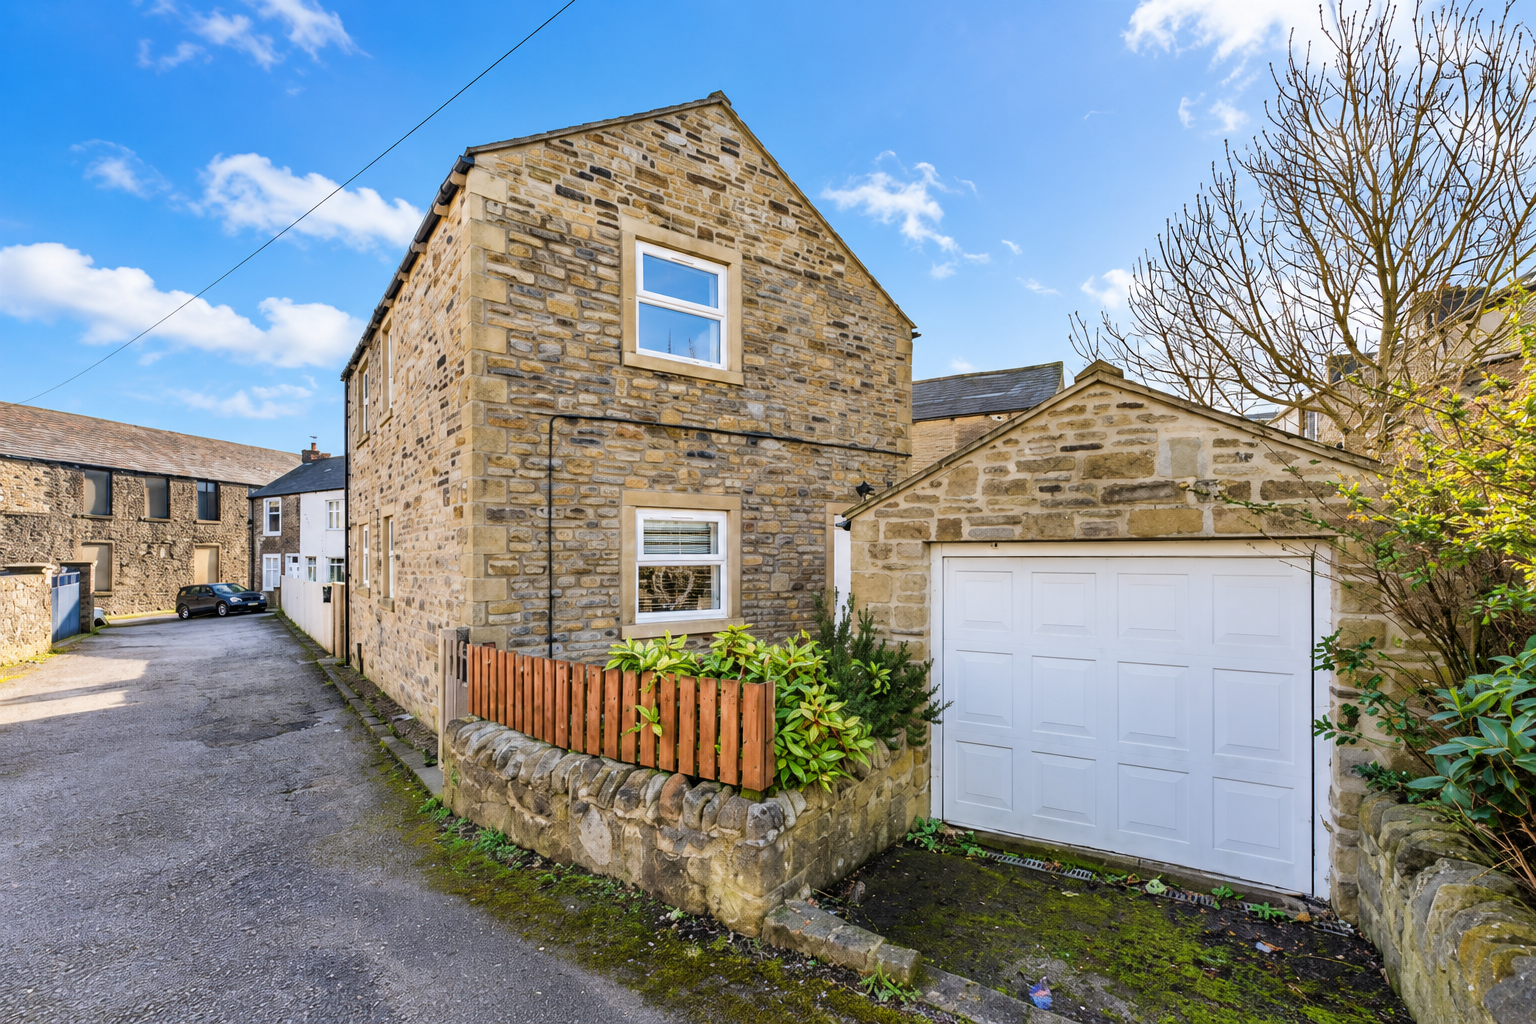
Whitefield Estate Agents are delighted to offer for sale New Mill Cottage, an attractive three-bedroom detached stone-built home occupying a distinctive position on Cornmill Terrace in Barnoldswick.
Offering a generous and versatile layout, the property combines the character of a traditional stone exterior with bright, well-proportioned accommodation arranged over two floors. The home features a spacious reception room, a well-equipped kitchen and dining area, useful utility and storage spaces, three bedrooms including a principal bedroom with en-suite, and a main family bathroom.
Externally, New Mill Cottage is particularly well served, benefiting from entrance, side and rear garden areas, together with a private driveway, separate garage and garden shed. The combination of detached accommodation, multiple outdoor spaces and off-road parking makes this an appealing opportunity for a range of purchasers.
Accommodation
Entrance The property is approached through its entrance garden, providing access into the main accommodation.
Reception Room A spacious and comfortable main living area with ample room for lounge furniture. The room provides an inviting family space and flows conveniently towards the kitchen and dining area.
Kitchen & Dining Room A generous open-plan kitchen and dining space fitted with a comprehensive range of wall and base units, work surfaces and integrated cooking facilities. There is plenty of room for a dining table, creating an excellent everyday family and entertaining space, with access towards the garden.
Cloakroom / Pantry A useful additional storage area providing practical space for household items and everyday essentials.
Utility Room A separate utility area offering valuable additional appliance and storage space away from the main kitchen.
First Floor
Landing A bright first-floor landing connecting the bedrooms and bathroom accommodation, with additional natural light provided through the skylight.
Bedroom One A well-proportioned principal bedroom offering ample space for bedroom furniture and benefiting from its own private en-suite.
En-Suite Shower Room Serving Bedroom One and fitted with shower facilities, WC and wash basin.
Bedroom Two A further good-sized bedroom suitable for use as a double bedroom, guest room or additional family bedroom.
Bedroom Three A versatile third bedroom suitable for a child's bedroom, guest room or home office.
Family Bathroom The main bathroom is finished with tiled walls and includes a bath with shower facilities, WC and wash basin.
Outside
The property enjoys an excellent amount of external space, with entrance, side and rear gardens offering a combination of lawned areas, pathways and enclosed outdoor space.
The rear garden provides a particularly generous lawned area with space for outdoor seating, entertaining and family use, while a garden shed offers additional storage.
A private driveway provides off-road parking and leads to the property's separate stone-built garage, offering secure parking for a vehicle together with further storage potential.
Key features
- Detached three-bedroom stone-built home
- Principal bedroom with en-suite shower room
- Spacious reception room
- Generous kitchen and dining room
- Separate utility room
- Useful cloakroom / pantry
- Generous rear garden
- Additional entrance and side gardens
- Private driveway providing off-road parking
- Separate garage suitable for vehicle parking
Property information
- Postcode
- BB18 5EL
- Tenure
- Freehold
- Council tax
- C
- EPC rating
- C